
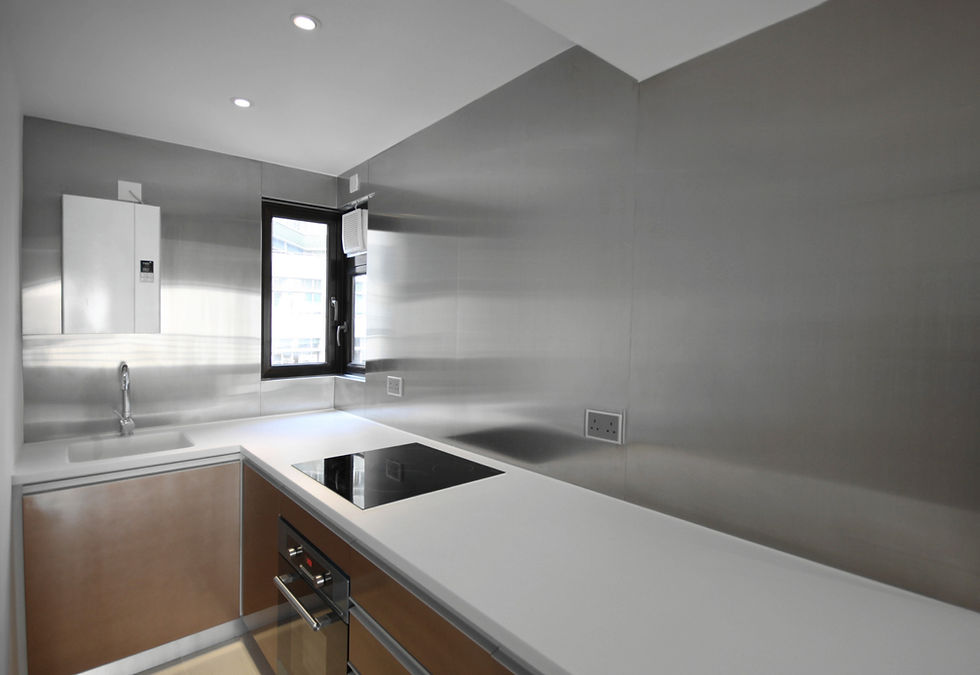
Bel-Mont Garden | Mid-levels
Year: 2014
Location: Mid-levels, Hong Kong.
Area: 1000 sqft.
Project Overview
A 1,000 sq.ft. apartment renovation defined by a restrained monochrome palette, clean spatial lines, and a calm contemporary atmosphere.
Client Requirement
To create a simple, practical, and visually uncluttered home suited to modern urban living.
Scope of Work
-
Residential interior design
-
Living and dining area planning
-
Bedroom and corridor coordination
-
Kitchen and bathroom planning
-
Built-in furniture and storage
-
Material and lighting selection
-
Renovation and fit-out works
Project Challenge
The apartment required a stronger sense of openness and continuity while maintaining privacy between the different living zones.
Our Solution
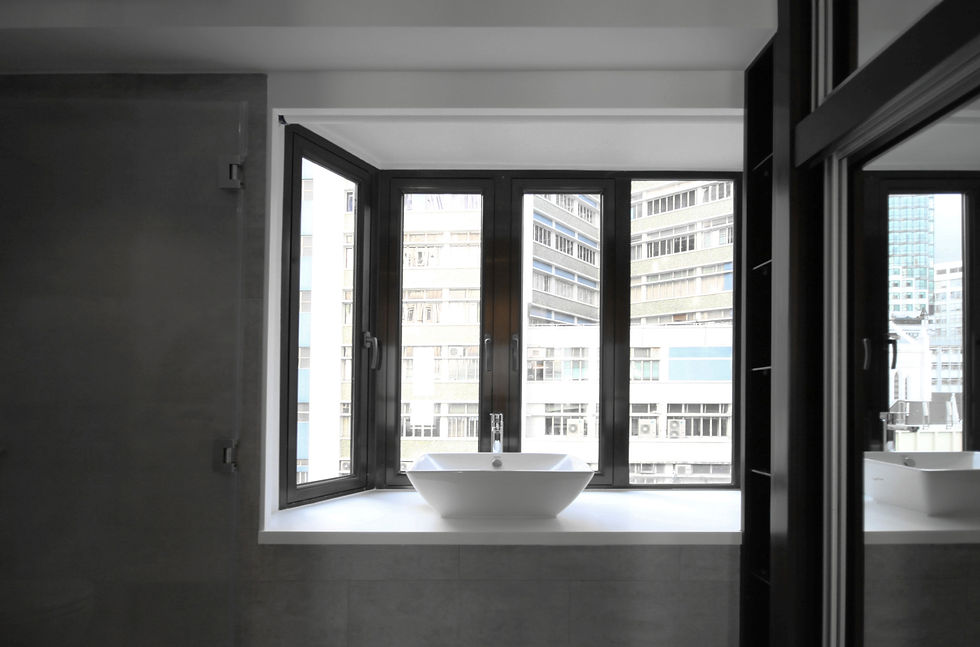
White finishes, dark timber accents, concealed storage, and minimal detailing were used to create a clear and cohesive interior. The project images show a predominantly white palette, dark feature joinery, and simple transitions between rooms.
Key Value Delivered
A calm and efficient urban home with improved spatial clarity, everyday practicality, and understated character.
Key Tags
Residential Apartment / 1,000 sq.ft. / Minimal Interior / Monochrome Palette / Urban Living
GALLERY


EXPLORE MORE PROJECTS


