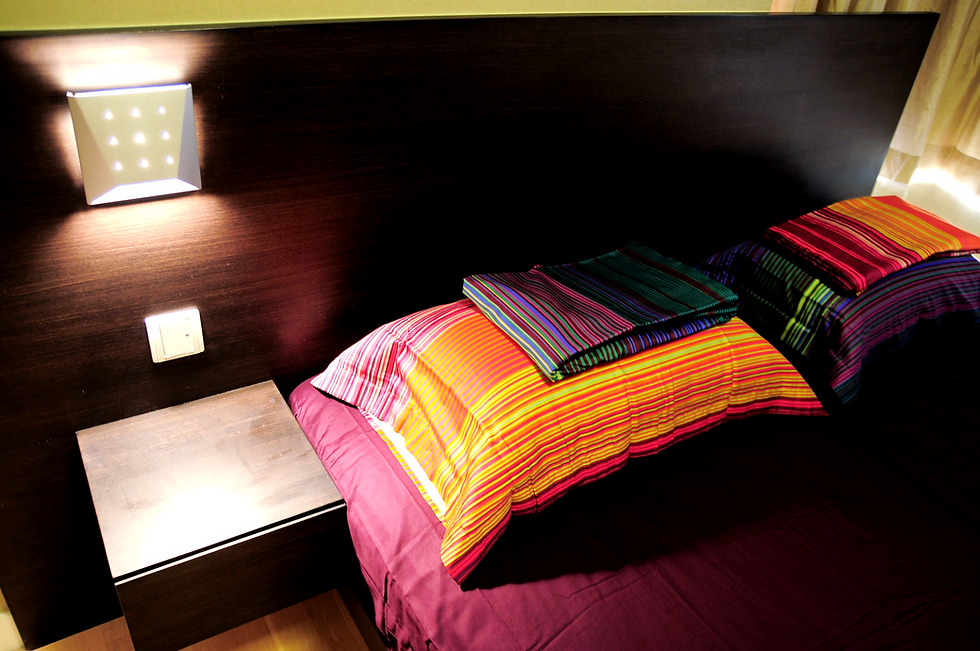
Arbuthnot House | Mid-levels
Year: 2013
Location: MId-levels, Hong Kong.
Area: 900 sqft.
Project Overview
A residential apartment project in Hong Kong, designed to improve the quality of life in a compact urban home.
Client Requirement
To create a practical, comfortable, and visually refined residential interior for city living.
Scope of Work
-
Residential renovation
-
Living and dining area planning
-
Bedroom and storage coordination
-
Material and lighting selection
-
Built-in furniture coordination
-
Fit-out works
Project Challenge
The project required efficient planning within a 900 sq. ft. space. urban apartment setting.
Our Solution
A clean layout, practical built-in elements, and refined material selection were used to enhance both function and atmosphere.
Key Value Delivered
A more comfortable, organized apartment suited to modern Hong Kong living.
Key Tags
Urban Apartment / 900 sq.ft. / Residential Renovation / Built-in Furniture / Hong Kong Living

GALLERY


EXPLORE MORE PROJECTS