
_04.jpg)
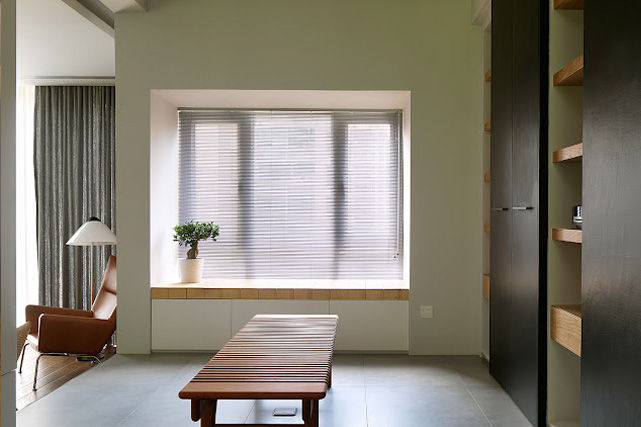
Xi Xiang Residential | Shenzhen
Year: 2011
Location: Shenzhen, China.
Area: 3000 sqft.
Project Overview
A spacious residential project in Shenzhen designed to support comfortable private living with a strong sense of scale.
Client Requirement
To create a refined home environment with clear living functions and a more elevated residential atmosphere.
Scope of Work
-
Residential interior design
-
Living and dining area planning
-
Bedroom planning
-
Material and finish coordination
-
Lighting and feature design
-
Renovation coordination
Project Challenge
The large residence required clear spatial organization and consistent design language across different living areas.
Our Solution
A coordinated material direction and structured layout approach were used to connect the major living spaces.
Key Value Delivered
A spacious and coherent home environment with improved comfort, function, and visual consistency.
Key Tags
Shenzhen Residence / Large Apartment / Private Home / Spatial Coordination / Residential Design
_07.jpg)
GALLERY




EXPLORE MORE PROJECTS


